Leave a Message

Thank you for your message. I will be in touch with you shortly.

1180 Merwins Lane
Sold

1180 Merwins Lane

1180 Merwins Lane, Fairfield, CT 06824

$1,325,000
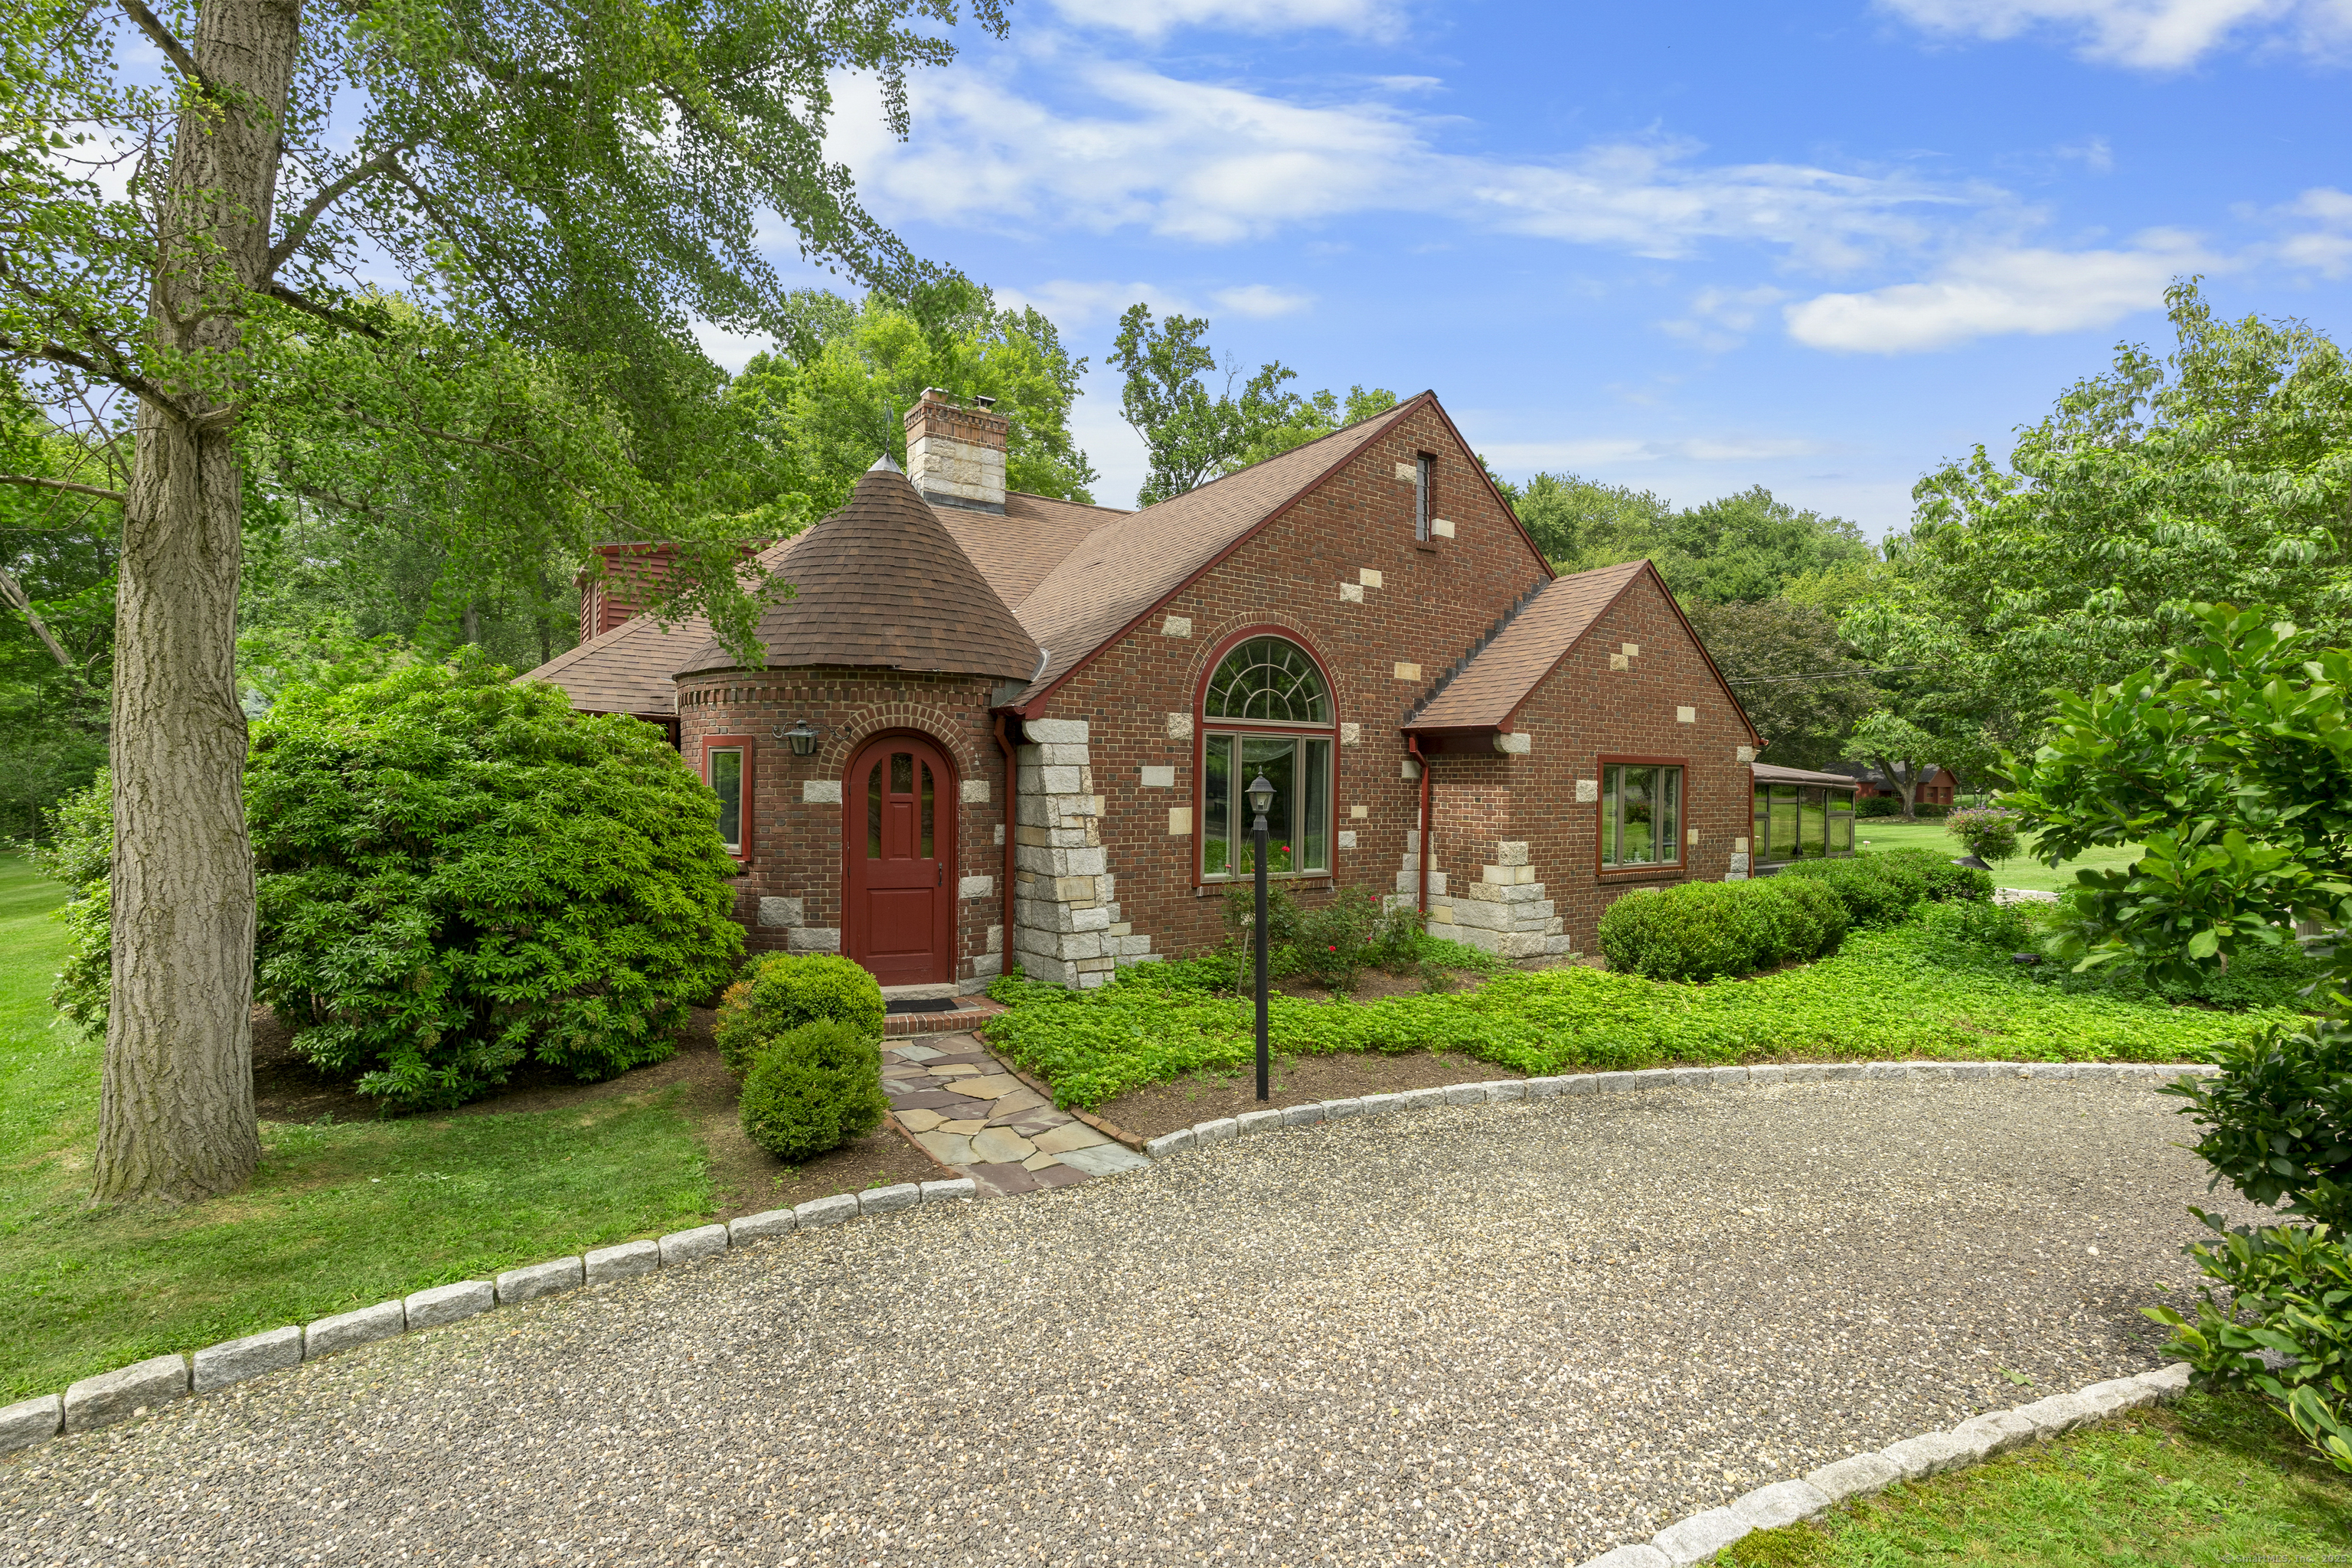
Elegant English Country Home set on 2 stunning acres in a prime Lower Greenfield Hill neighborhood. This custom-designed brick and stone residence features remarkable architectural elements, including a fairy tale entrance, custom millwork, built-ins, two fireplaces, and a breathtaking handcrafted staircase. The adaptable floor plan caters to today's modern lifestyles and offers many options. Entertain in the expansive front-to-back chef's kitchen equipped with stainless steel appliances (including double ovens and a wine cooler), granite countertops, and a cozy sitting area. The spacious living room boasts a stunning barrel ceiling and stone fireplace, complemented by a large dining room. The first-floor in-law suite offers a tranquil master bath with washer/dryer, a generous walk-in closet, and a new full kitchen. Glass doors open to a fully fenced private patio with picturesque views of the immaculately maintained grounds, mature landscaping, and historic stone walls. Upstairs, you'll discover two additional sizable ensuite bedrooms, a cedar closet, and walk-in storage. Additional features include a first-floor laundry room in the main house, an attached two-car garage, a generator, and a separate outbuilding suitable for two cars or other creative uses. This extraordinary home combines sophistication and timeless charm, nestled behind stone walls on a breathtaking lot, yet conveniently located near all amenities that Fairfield and Westport have to offer.

3
beds

4
baths

3,203 Sq.Ft. LIVING AREA

2.06 Acres lot

Courtney McManus

Courtney McManus

Features & Amenities

Interior

  • total bedrooms3
  • Total bathrooms4
  • full bathrooms3
  • half bathroom1
  • Laundry room Main Level
  • APPLIANCES Electric Cooktop, Oven/Range, Refrigerator, Dishwasher, Washer, Dryer, Wine Chiller
  • other interior Features Cable - Available

Area & Lot

  • Status Sold
  • Date Sold August 28, 2025
  • Living Area3,203 Sq.Ft.
  • Total Area3,203 Sq.Ft.
  • Lot Area2.06 Acres
  • MLS® ID24107801
  • TypeResidential
  • YEAR BUILT1954
  • NeighborhoodNorwalk
  • Architecture StylesCape Cod, Colonial
  • Water FrontageNot Applicable
  • Elementary SchoolDwight
  • High SchoolFairfield Ludlowe

Exterior

  • Garage Space2.0
  • water SourcePrivate Well
  • roofAsphalt Shingle
  • lot featuresCorner Lot, Level Lot, Professionally Landscaped, Open Lot
  • parkingAttached Garage, Paved, Driveway
  • HEAT TYPEBaseboard, Hot Water, Zoned
  • AIR CONDITIONINGCentral Air
  • sewerSeptic
  • SubstructureConcrete
  • other exterior FeaturesTerrace, Barn, Garden Area, Stone Wall

Financial

  • Sales Price$1,325,000
  • Real Estate Tax $13,911/yr
  • Zoning AAA

Work with Juan Guillermo

The Agency is a full-service, luxury real estate brokerage and lifestyle company representing clients worldwide in a broad spectrum of classes, including residential, new development, resort real estate, residential leasing and luxury vacation rentals.

Follow Me on Instagram