Leave a Message

Thank you for your message. I will be in touch with you shortly.

201 Robin Road
Sold

201 Robin Road

201 Robin Road, Glastonbury, CT 06033

$805,000
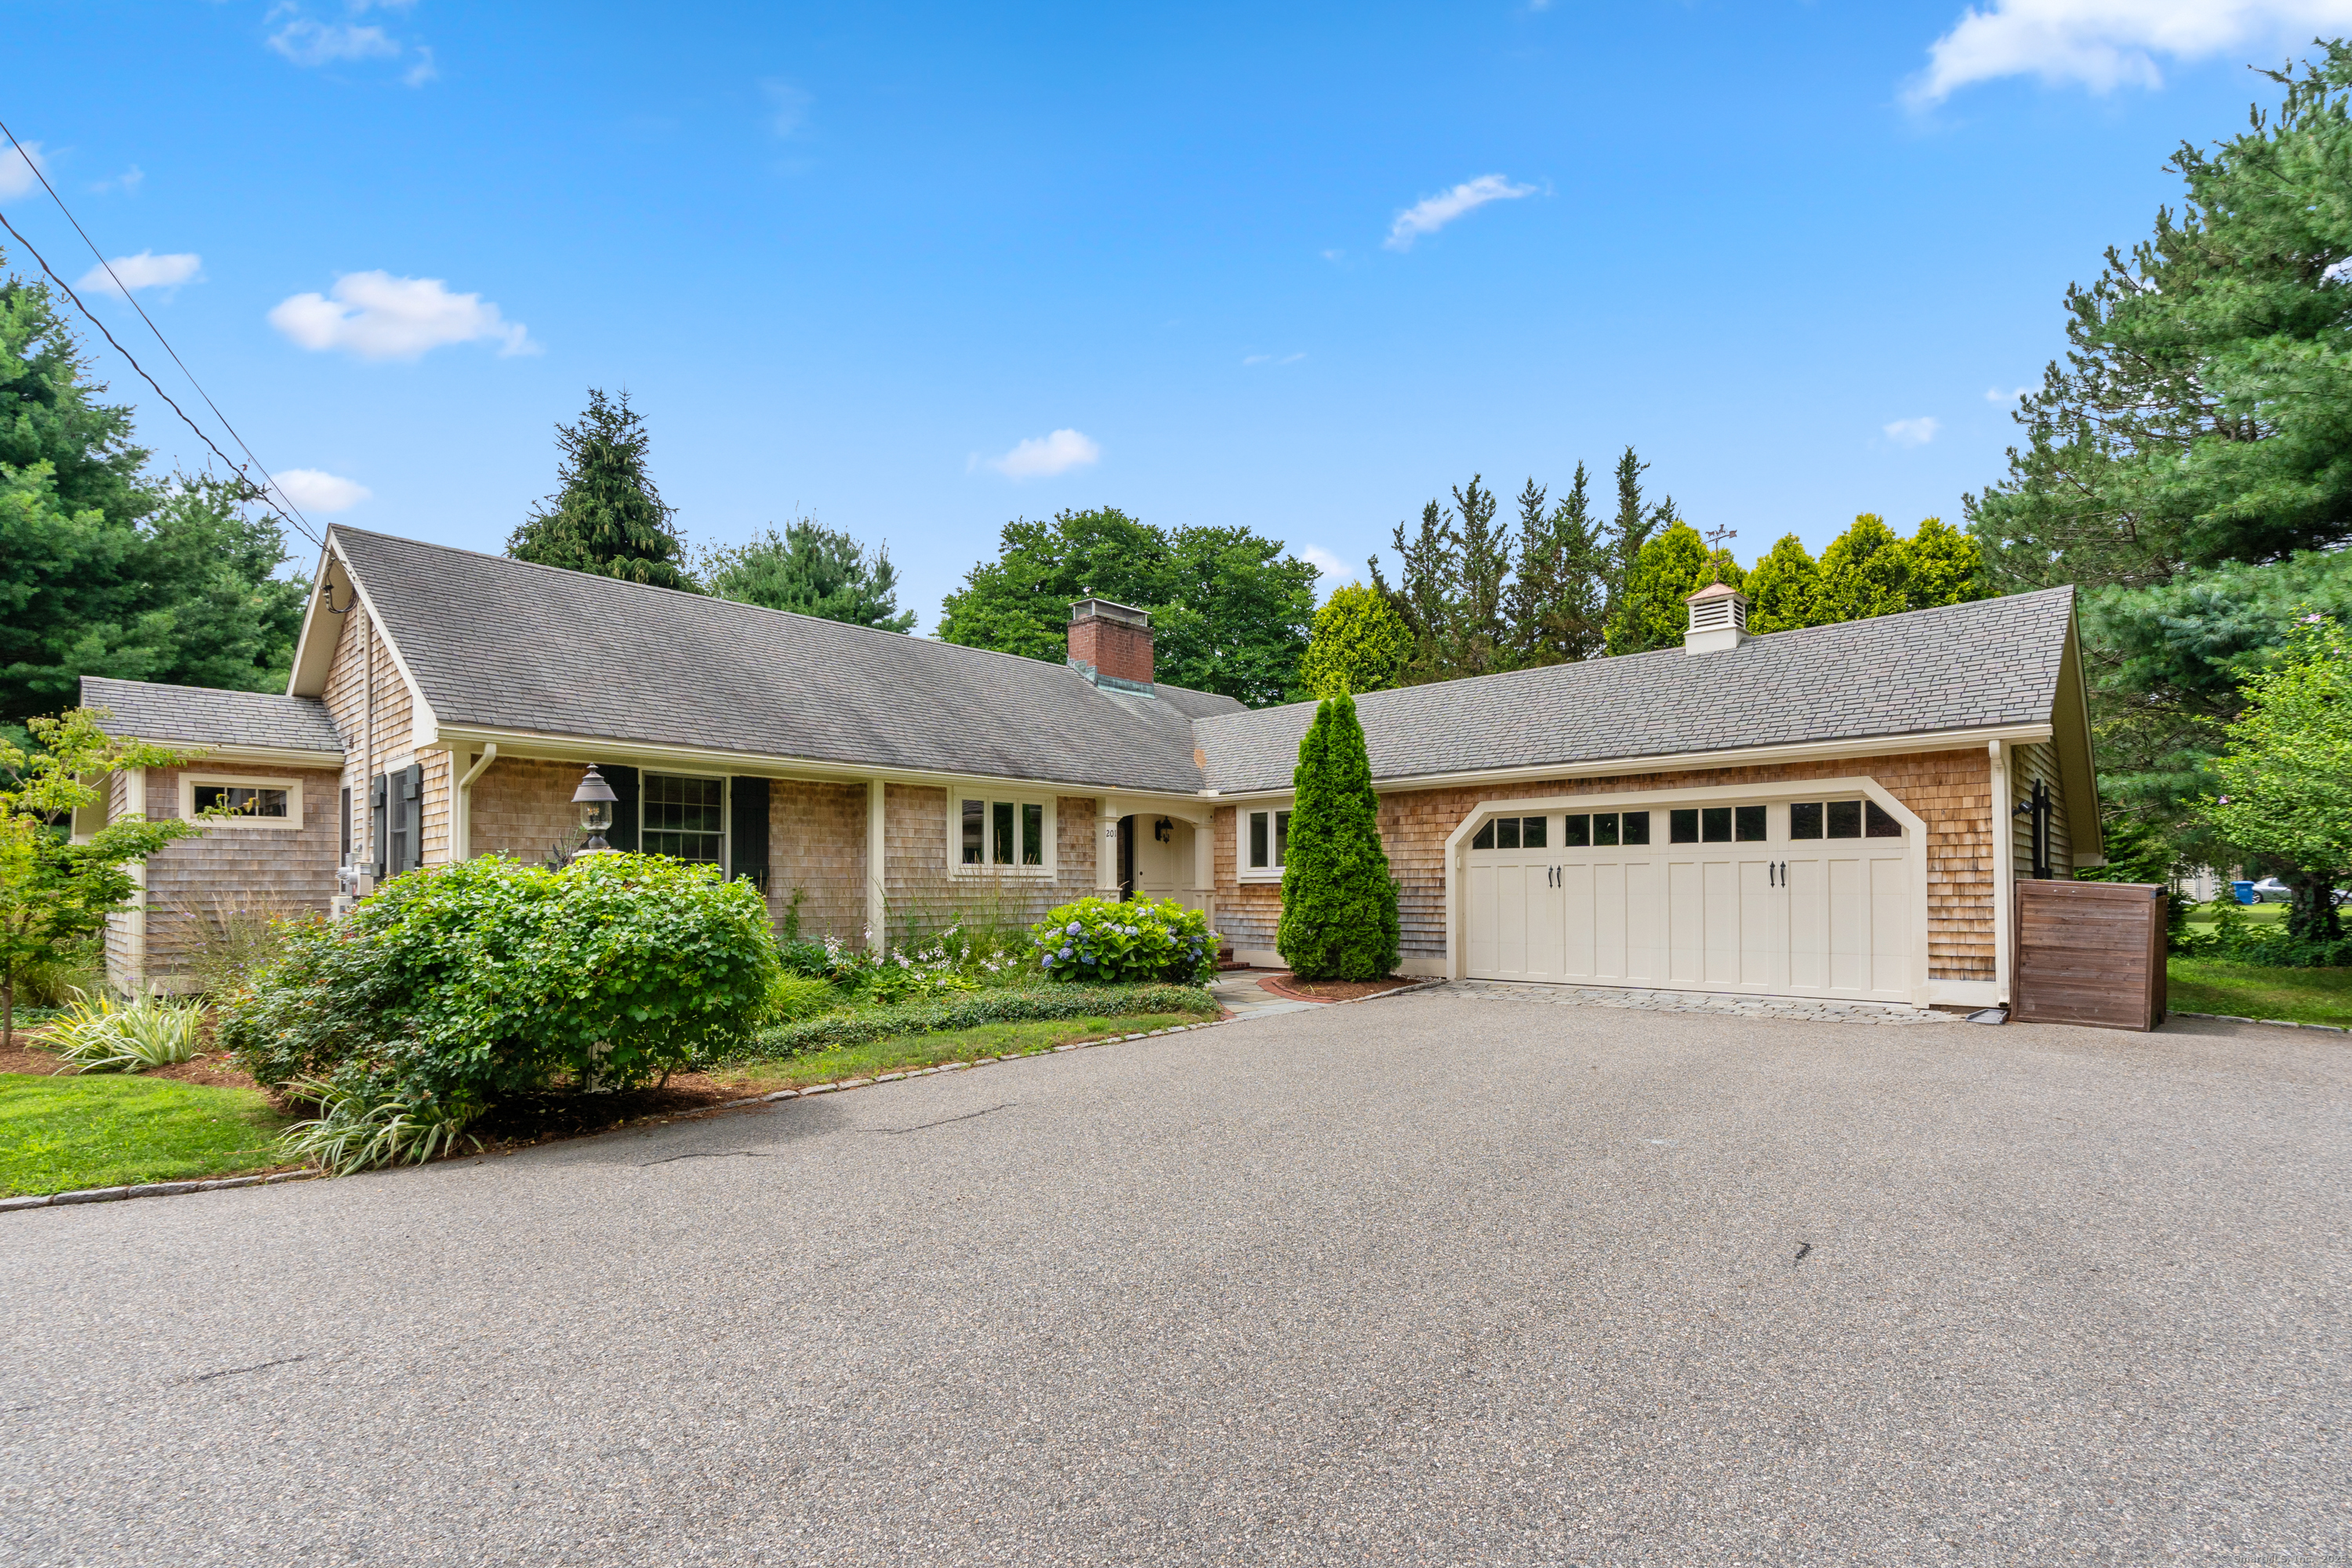
Welcome to The Robin's Nest! A truly exceptional ranch-style home nestled in the heart of Glastonbury. This cedar shake-clad gem evokes the charm of costal living, surrounded by blooming roses, peonies, and hydrangeas. A bluestone path leads to the inviting front porch, where a hand-stenciled accent wall welcomes you into a home full of character and craftsmanship. The expanded kitchen is a true showstopper, featuring custom coffered ceilings, a cozy fireplace, and a sun-filled dining room framed by a picturesque window featuring a gas stovetop with a vented hood, double ovens, and sleek quartz counters. kitchen is a stunning quartzite island, accented by a recessed tray ceiling. The mudroom addition provides custom cabinetry and convenient access to the backyard and garage, while the living room offers warm wood floors, built-ins, detailed trim work, a second fireplace, and a French door that opens to the peaceful yard. The gorgeous parlor-crafted entirely in mahogany-boasts coffered ceilings, a window seat, and artisan beams. The primary bedroom has a beautiful en-suite bath with marble details, custom cabinetry, and a walk-in closet addition with built-in shelving. Two additional, sunny bedrooms on the main level with hardwood and closet space. The finished lower level includes a rec room, laundry room, and a fourth bedroom. perfect for guests or additional living space.

4
beds

2
baths

2,237 Sq.Ft. LIVING AREA

0.65 Acres lot

Elizabeth Georgescu

Elizabeth Georgescu

Features & Amenities

Interior

  • total bedrooms4
  • Total bathrooms2
  • full bathrooms2
  • Laundry room Lower Level
  • APPLIANCES Gas Cooktop, Wall Oven, Range Hood, Refrigerator, Dishwasher, Washer, Dryer
  • other interior Features Auto Garage Door Opener, Cable - Available, Open Floor Plan

Area & Lot

  • Status Sold
  • Date Sold August 29, 2025
  • Living Area2,237 Sq.Ft.
  • Total Area2,237 Sq.Ft.
  • Lot Area0.65 Acres
  • MLS® ID24111084
  • TypeResidential
  • YEAR BUILT1958
  • Architecture StylesRanch
  • Water FrontageNot Applicable
  • Elementary SchoolButtonball Lane
  • High SchoolGlastonbury

Exterior

  • Garage Space2.0
  • water SourcePublic Water Connected
  • roofAsphalt Shingle
  • lot featuresFence - Partial, Corner Lot, In Subdivision, Level Lot, Professionally Landscaped
  • parkingAttached Garage
  • HEAT TYPEHot Water
  • AIR CONDITIONINGCentral Air
  • sewerPublic Sewer Connected
  • SubstructureConcrete
  • other exterior FeaturesGrill, Deck, Garden Area

Financial

  • Sales Price$805,000
  • Real Estate Tax $11,431/yr
  • Zoning AA
View Virtual Tour

Work with Juan Guillermo

The Agency is a full-service, luxury real estate brokerage and lifestyle company representing clients worldwide in a broad spectrum of classes, including residential, new development, resort real estate, residential leasing and luxury vacation rentals.

Follow Me on Instagram