Leave a Message

Thank you for your message. I will be in touch with you shortly.

56 Henley Way
Sold

56 Henley Way

56 Henley Way, Avon, CT 06001

$650,000
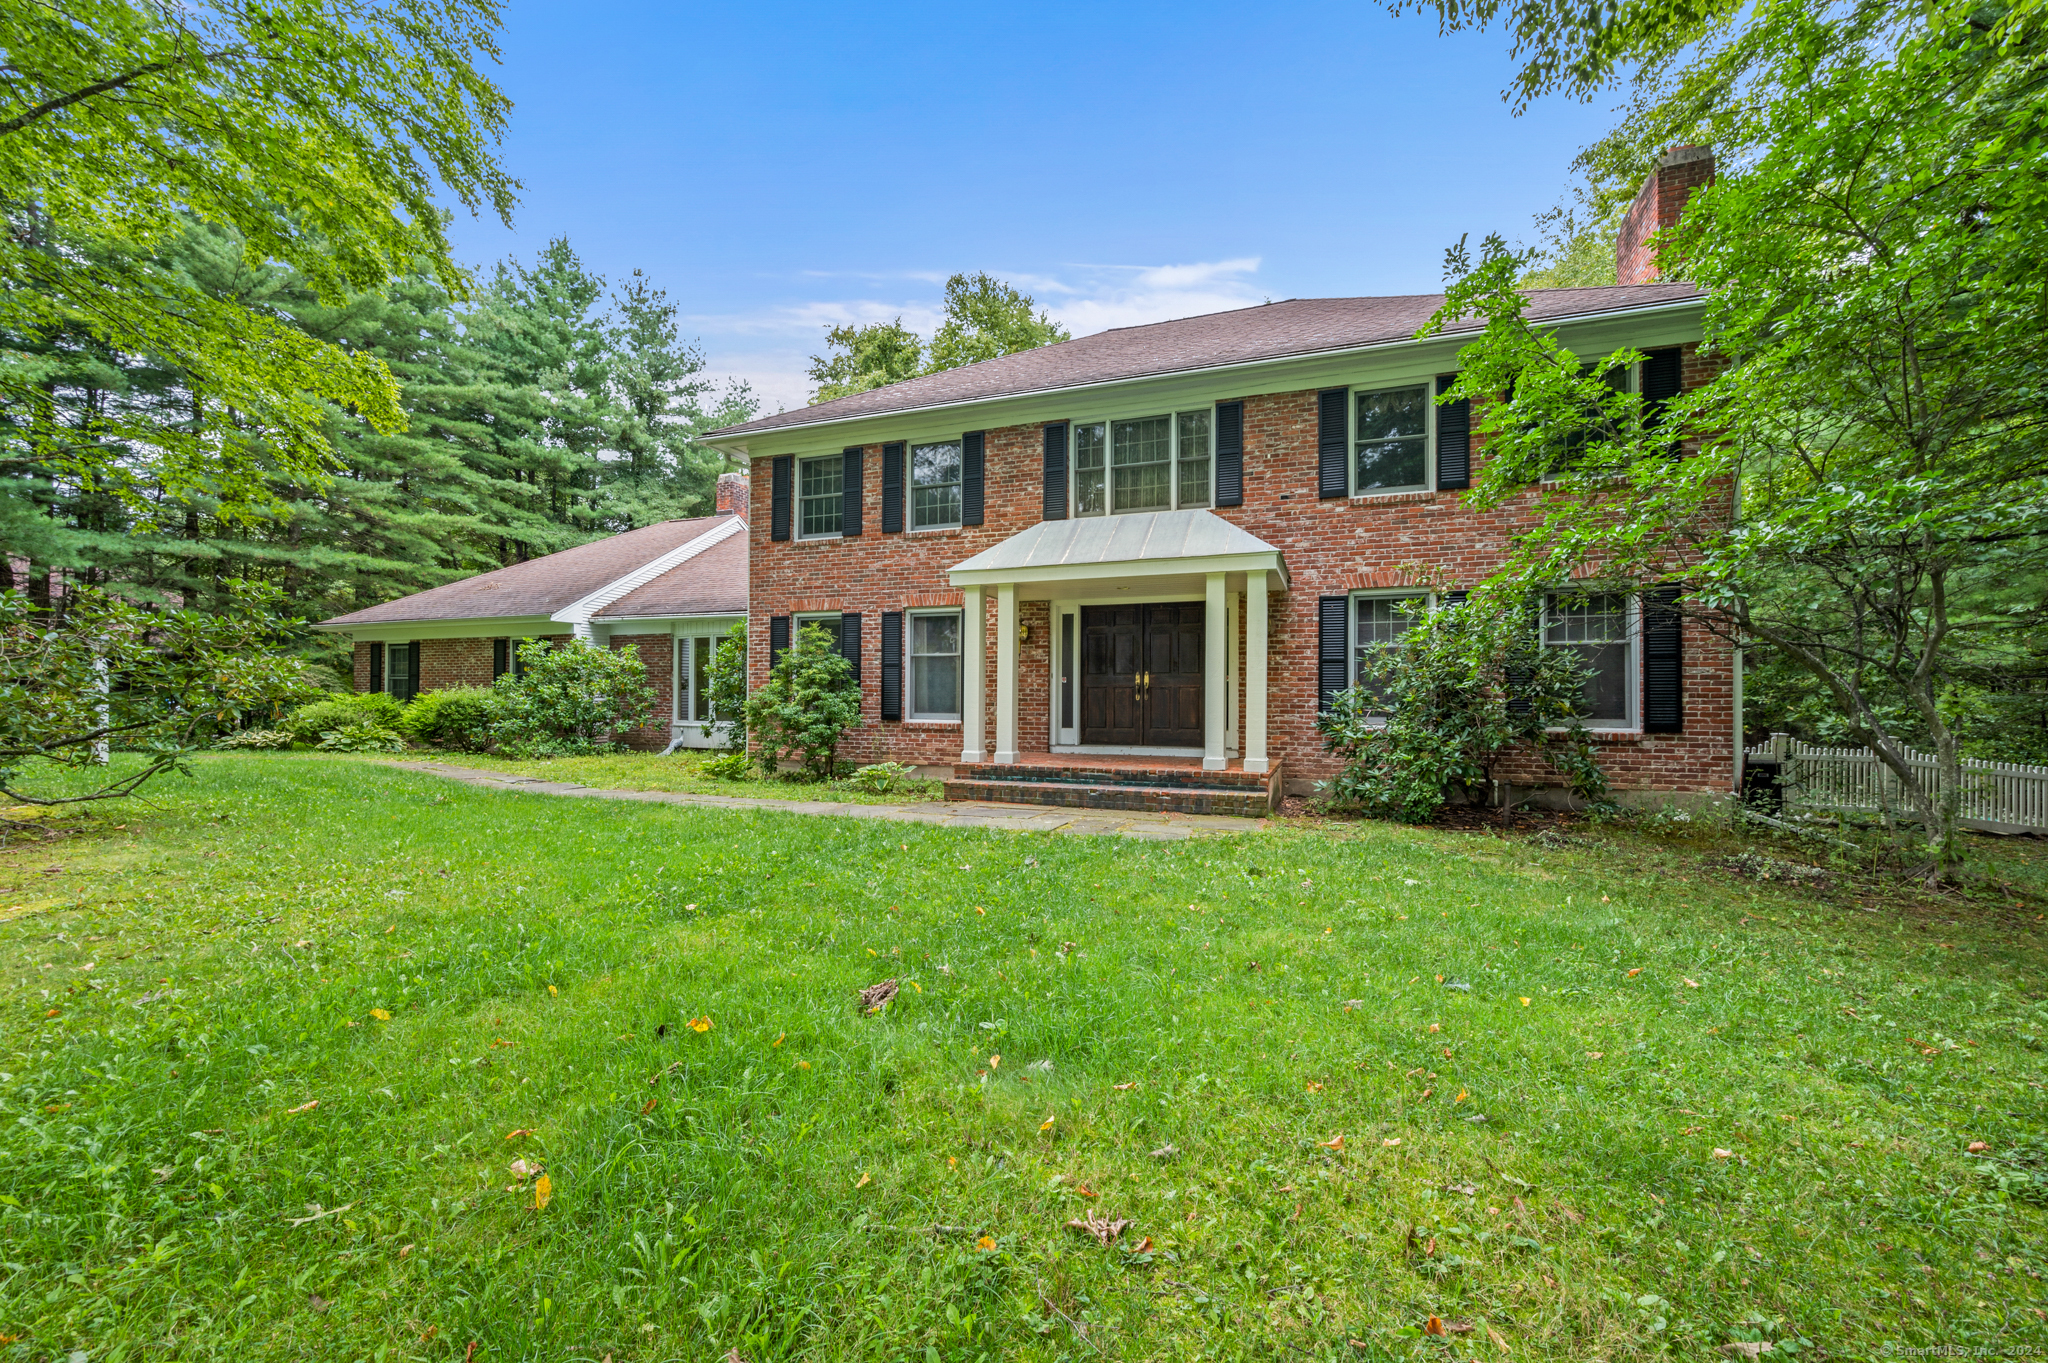
Amazing Renovation Opportunity in Avon - Perfect for Your Dream Home! Nestled in a highly sought-after neighborhood, this spacious 4-bedroom, 3 full bath, 2 half bath home offers endless potential. While the property needs updates, its prime location and generous layout provide a fantastic opportunity to create your ideal living space. The first-floor features beautiful hardwood floors throughout, enhancing the home's warmth and character. The versatile layout includes a kitchen, living room, dining room, office, and a family room with a cozy fireplace-perfect for gathering around on chilly evenings. A charming back porch offers a peaceful spot for morning coffee or evening relaxation. You'll also find a plethora of bow windows that bring in plenty of natural light, creating a bright and inviting atmosphere. Upstairs, you'll find 4 well-proportioned bedrooms, including a master suite with an en-suite bathroom and walk-in closet. An additional full bathroom accommodates the remaining bedrooms. The finished lower level is a great bonus, complete with a full bathroom, making it an ideal space for a recreation room, home gym, or In-law suite The location is top-notch, as this town offers a picturesque New England setting while packed with attractions for all indoor or outdoor enthusiasts. Centrally located near many restaurants, shopping, polo grounds, country clubs, golfing, major highways, and Bradley Intl airport. Come, Discover, and Enjoy the Lifestyle!
4
beds

5
baths

4,340 Sq.Ft. LIVING AREA

1 Acres lot

Features & Amenities

Interior

  • total bedrooms4
  • Total bathrooms5
  • full bathrooms3
  • half bathrooms2
  • Laundry room Main Level
  • APPLIANCES Cook Top, Wall Oven, Refrigerator, Dishwasher, Disposal, Washer, Dryer
  • other interior Features Auto Garage Door Opener, Cable - Pre-wired

Area & Lot

  • Status Sold
  • Date Sold November 13, 2024
  • Living Area4,340 Sq.Ft.
  • Total Area4,340 Sq.Ft.
  • Lot Area1 Acres
  • MLS® ID24043964
  • TypeResidential
  • YEAR BUILT1988
  • Architecture StylesColonial
  • Water FrontageNot Applicable
  • Elementary SchoolRoaring Brook
  • Middle SchoolAvon
  • High SchoolAvon

Exterior

  • Garage Space3.0
  • water SourcePublic Water Connected
  • roofAsphalt Shingle, Gable
  • lot featuresLightly Wooded, Level Lot
  • parkingAttached Garage
  • HEAT TYPEHot Air
  • AIR CONDITIONINGCentral Air
  • sewerPublic Sewer In Street
  • SubstructureConcrete
  • other exterior FeaturesPorch-Enclosed, Underground Utilities, Porch, Deck

Financial

  • Sales Price$650,000
  • Real Estate Tax $14,985/yr
  • Zoning R40

Work with Juan Guillermo

The Agency is a full-service, luxury real estate brokerage and lifestyle company representing clients worldwide in a broad spectrum of classes, including residential, new development, resort real estate, residential leasing and luxury vacation rentals.

Follow Me on Instagram