Leave a Message

Thank you for your message. I will be in touch with you shortly.

84 High Farms Road
Sold

84 High Farms Road

84 High Farms Road, West Hartford, CT 06107

$900,000
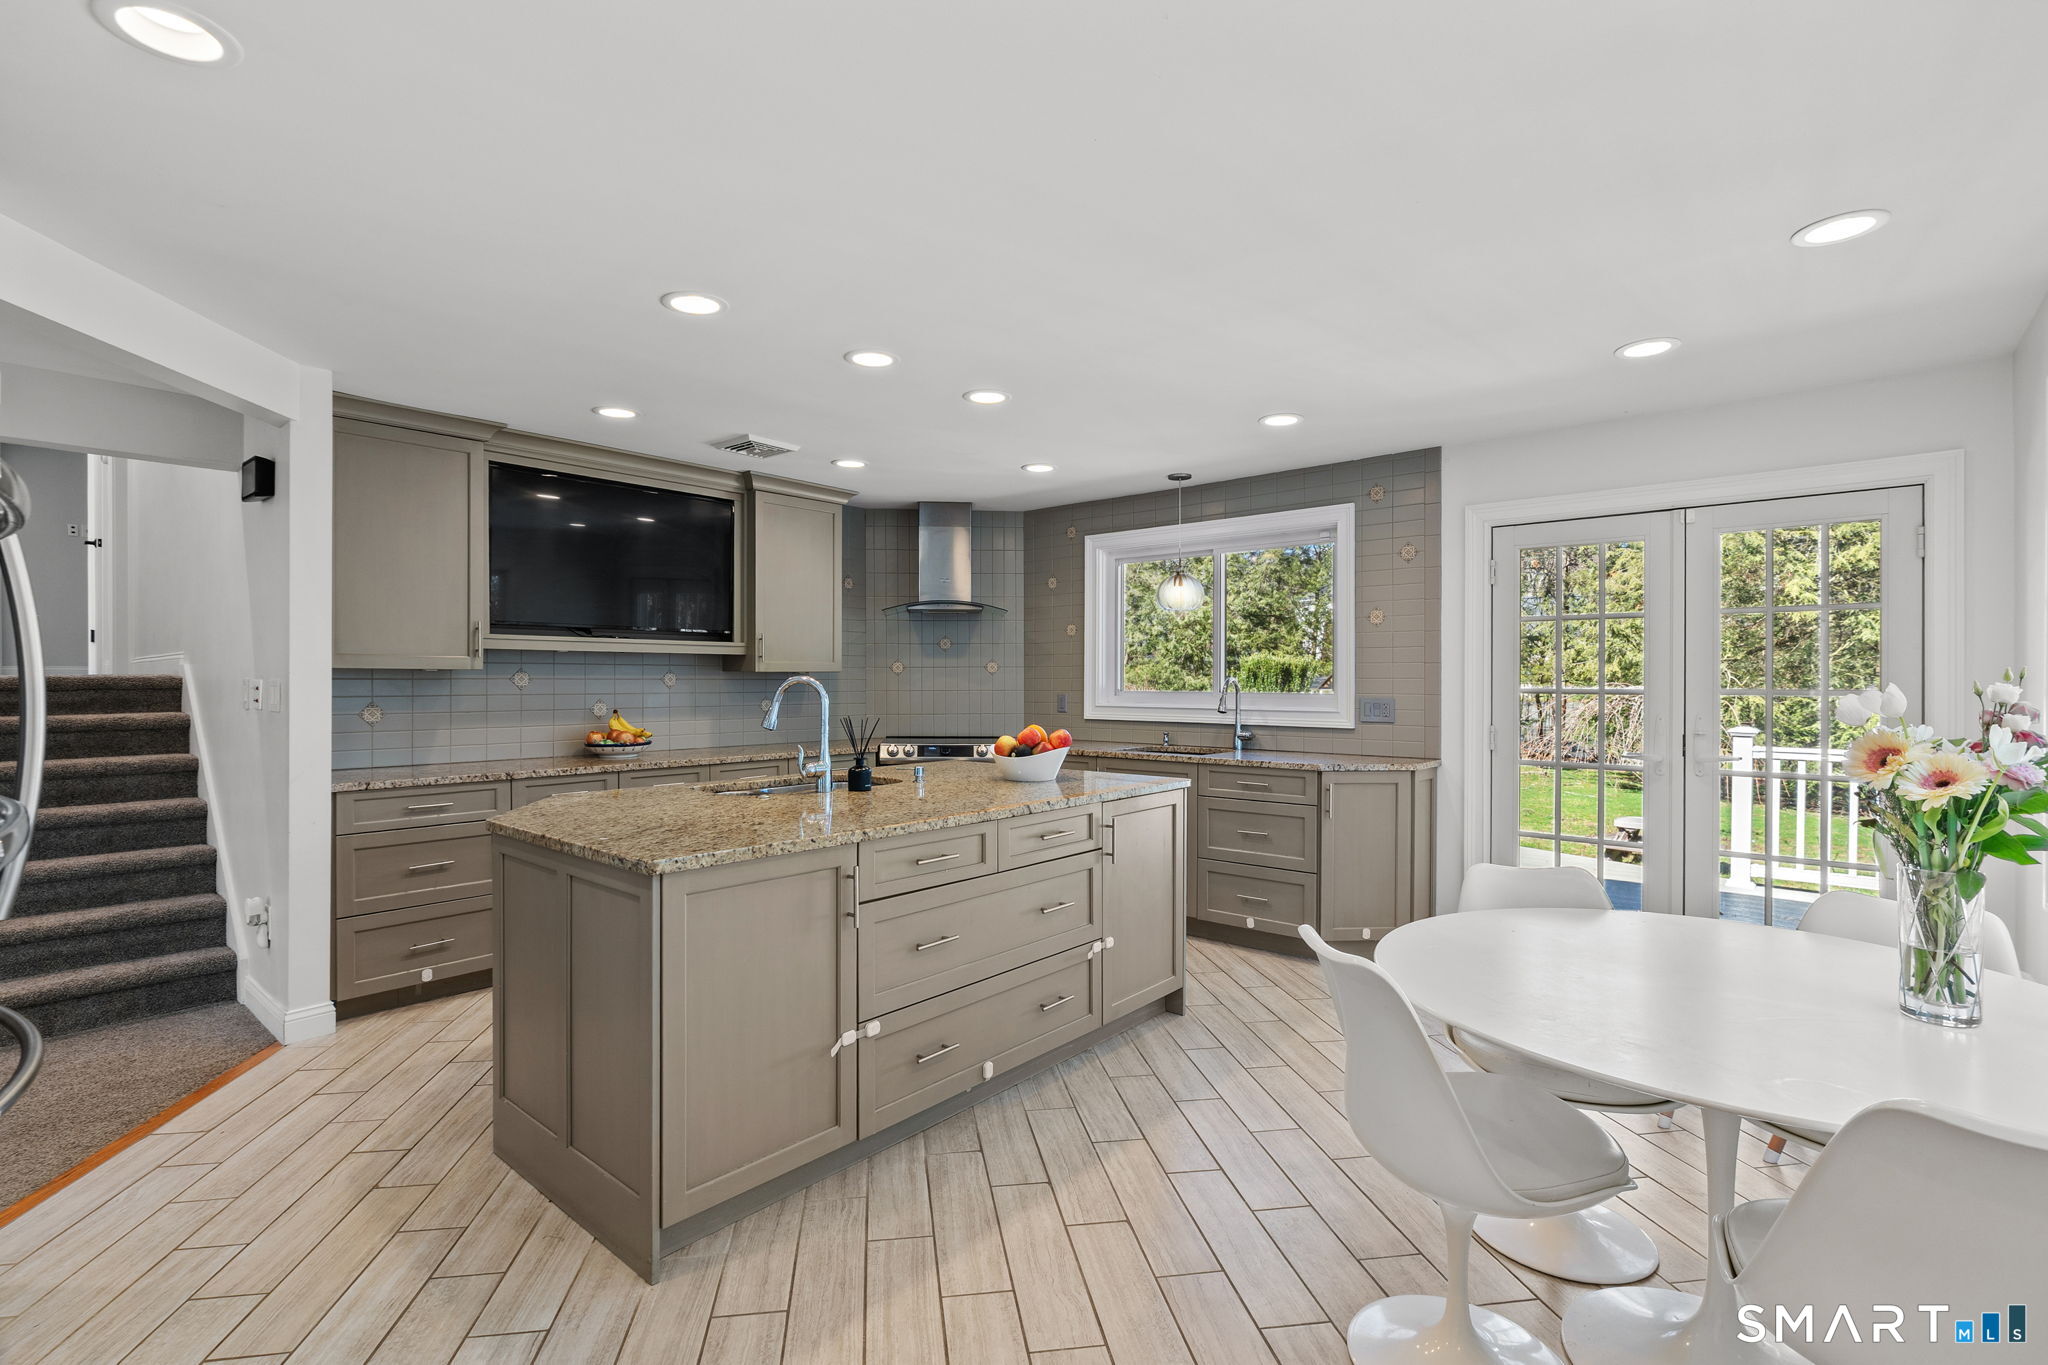
Welcome to 84 High Farms Road, a beautifully updated and thoughtfully designed home set near the top of one of West Hartford's most desirable streets. Offering over 2,600 square feet of living space, this 4-bedroom, 2.5-bath residence is filled with incredible natural light, enhanced by southern exposure and expansive windows throughout. The home features generously sized rooms and a seamless, inviting flow ideal for both everyday living and entertaining. A stunning living room-anchored by a white brick fireplace and walls of windows-creates a warm yet airy gathering space. The gracious dining room connects effortlessly to the updated kitchen. Complete with a large island, high ceilings, abundant workspace, and radiant heated floors, the kitchen also offers direct access to a screened-in porch and a spacious composite deck. Just steps away, an additional family room provides flexible space for a playroom, gym or office. Upstairs, a wide hallway leads to four well-proportioned bedrooms, including a primary suite with an updated en-suite bath and walk-in shower. A beautifully renovated hall bath with double vanity serves the additional bedrooms. Outside, the property shines with professionally landscaped grounds featuring flowers that bloom throughout the spring and summer months, creating a vibrant and welcoming setting.

4
beds

3
baths

2,598 Sq.Ft. LIVING AREA

0.9 Acres lot

Elizabeth Georgescu

Elizabeth Georgescu

Features & Amenities

Interior

  • total bedrooms4
  • Total bathrooms3
  • full bathrooms2
  • half bathroom1
  • Laundry room Lower Level
  • APPLIANCES Oven/Range, Wall Oven, Microwave, Refrigerator, Dishwasher

Area & Lot

  • Status Sold
  • Date Sold April 21, 2026
  • Living Area2,598 Sq.Ft.
  • Total Area2,598 Sq.Ft.
  • Lot Area0.9 Acres
  • MLS® ID24158814
  • TypeResidential
  • YEAR BUILT1956
  • Architecture StylesSplit Level
  • Water FrontageNot Applicable
  • Elementary SchoolLouise Duffy
  • Middle SchoolSedgwick
  • High SchoolConard

Exterior

  • Garage Space2.0
  • water SourcePublic Water Connected
  • roofAsphalt Shingle
  • lot featuresLevel Lot, Professionally Landscaped
  • parkingAttached Garage
  • HEAT TYPEHot Water
  • AIR CONDITIONINGCentral Air
  • sewerPublic Sewer Connected
  • SubstructureConcrete
  • other exterior FeaturesShed, Deck, Garden Area

Financial

  • Sales Price$900,000
  • Real Estate Tax $17,833/yr
  • Zoning R-13
View Virtual Tour

Work with Juan Guillermo

The Agency is a full-service, luxury real estate brokerage and lifestyle company representing clients worldwide in a broad spectrum of classes, including residential, new development, resort real estate, residential leasing and luxury vacation rentals.

Follow Me on Instagram